
Sebastian Penthose Apartment
Client : Mr. Sebastian
Location : Kaloor
Area : 12000sqft
Project Status : Completed
Year of completion : 2025
Project team : Hashim, Meenu, Shily, Ashna, Ronson
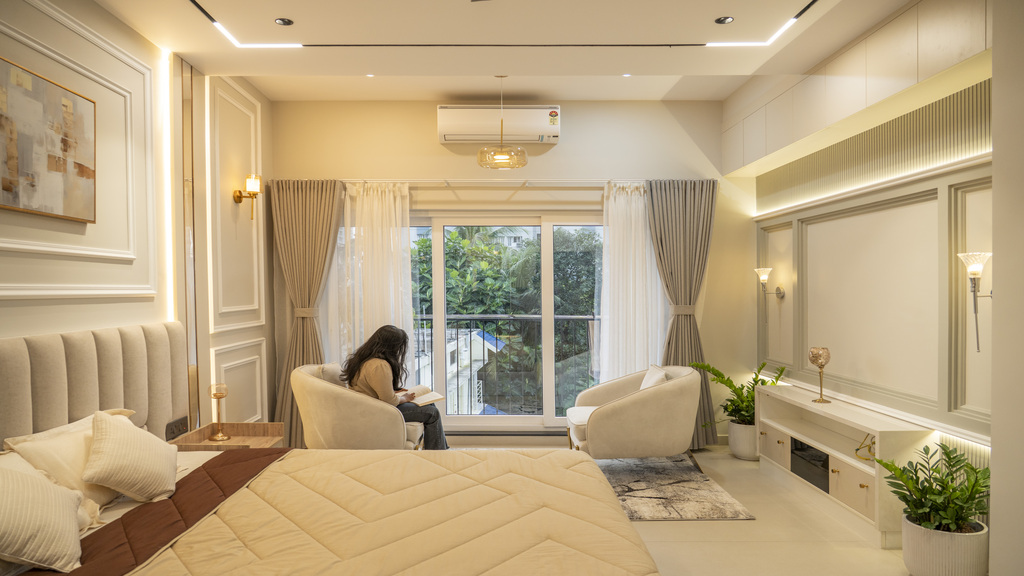
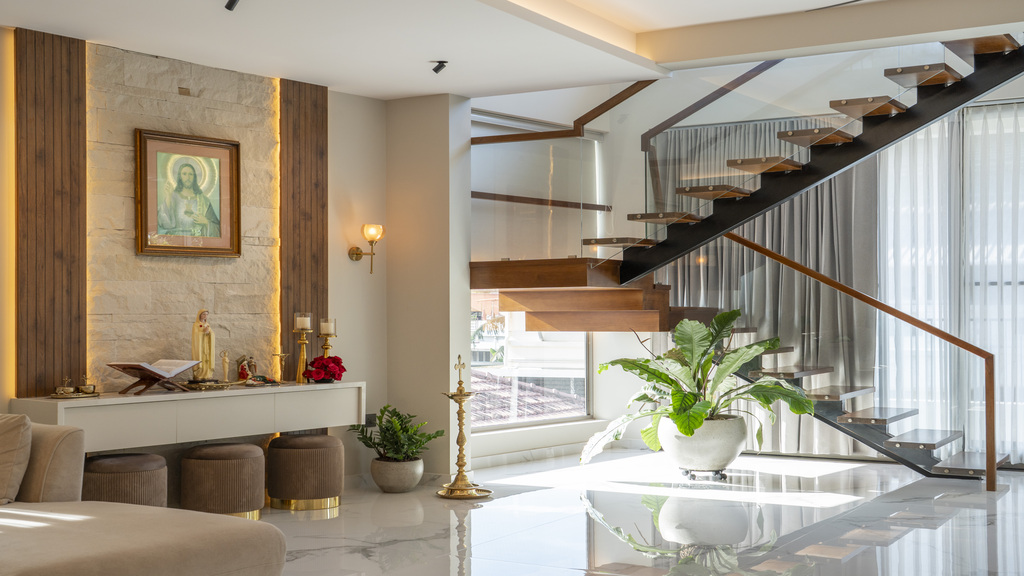
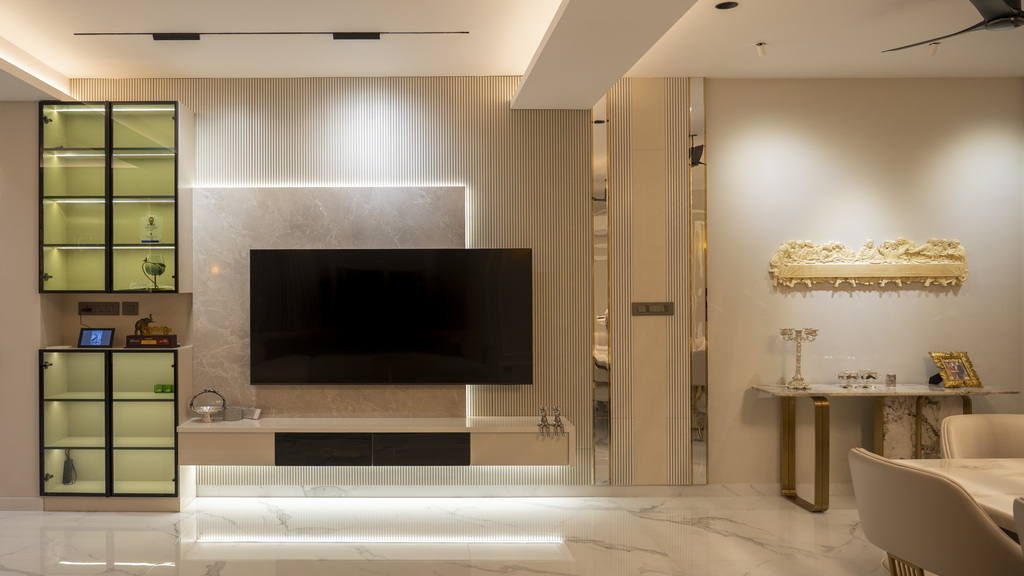
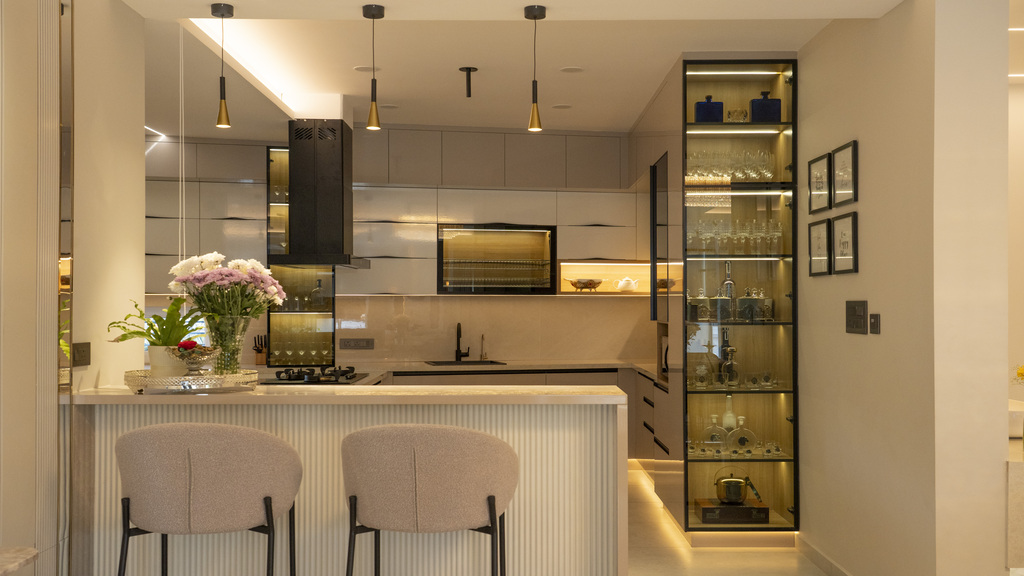
This elegant apartment blends timeless colonial architecture with modern contemporary design, creating a refined living space that feels both classic and current. Thoughtfully curated interiors emphasize clean lines, warm tones, and premium finishes, offering a luxurious yet comfortable lifestyle. High ceilings and large windows inspired by colonial design enhance natural light and ventilation, while a neutral color palette of soft whites, warm beiges, and subtle accents delivers a sophisticated and calming ambience. Premium flooring featuring Italian marble themed vitrified large tiles adds a refined finish, complemented by modern minimalist furniture balanced with classic detailing. Designer lighting, customized with home automation, combines contemporary fixtures to create elegant ambient illumination throughout the home. The apartment features an open plan layout with a formal living area, family living space, private lounge, and dining area, ensuring seamless flow and spaciousness. A luxury kitchen and modern bathrooms are designed with sleek fittings and smart functionality. The home also includes different themed bedrooms, each crafted with its own unique character and comfort. Designed in a penthouse concept, the apartment includes a private internal staircase, enhancing exclusivity and architectural appeal.