
Bageshree Residence, Ernakulam
Client : Mr. Vinod & Mrs. Priya
Location : Thiripunithara, Ernakulam
Area : 2700Sqft
Project Status : Completed
Year of completion : 2025
Project team : Ronson, Hashim, Naveen, Ashna
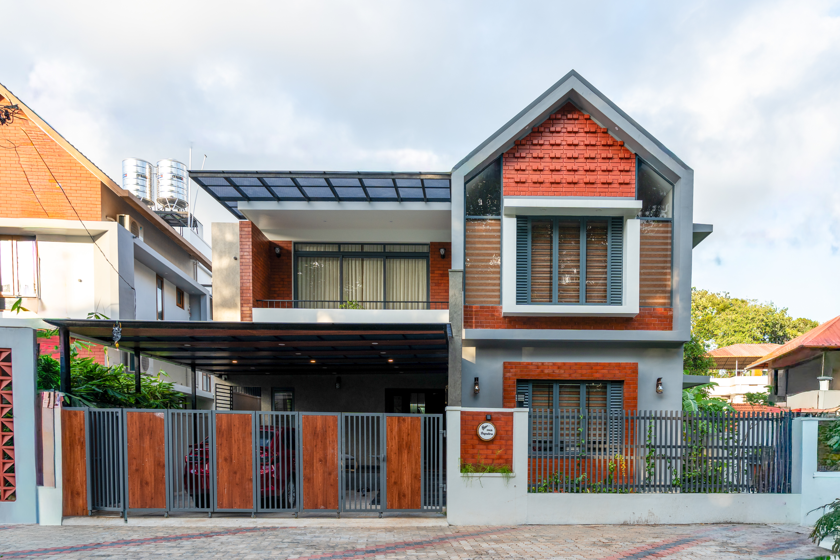
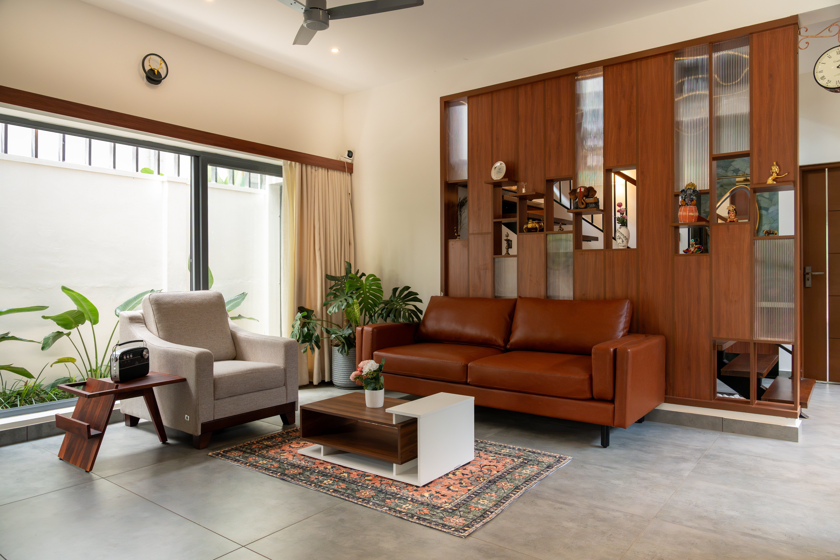
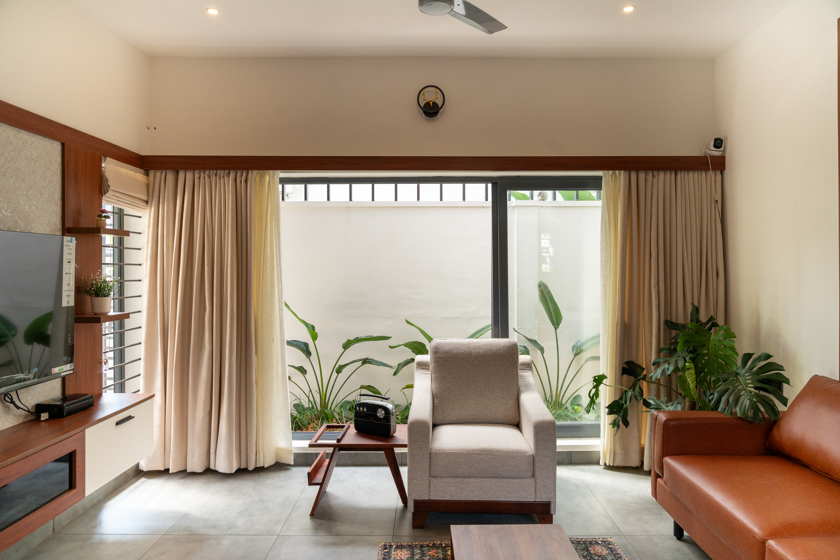
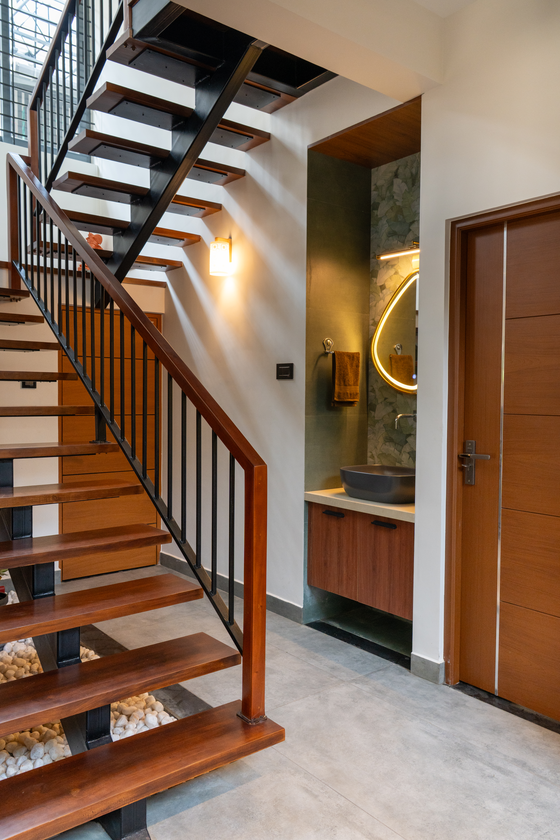
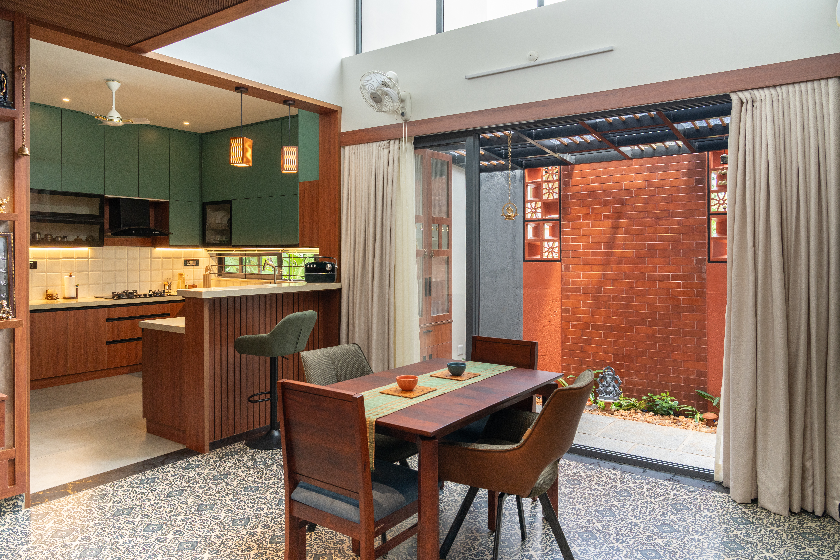
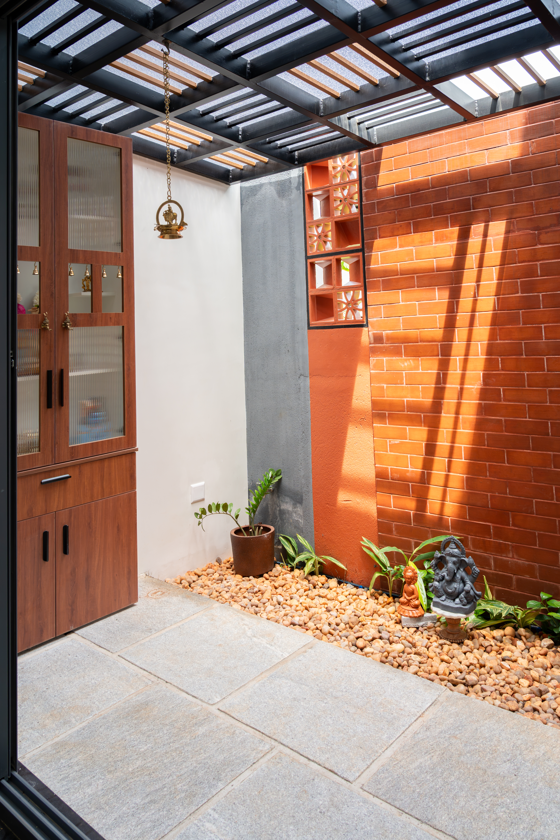
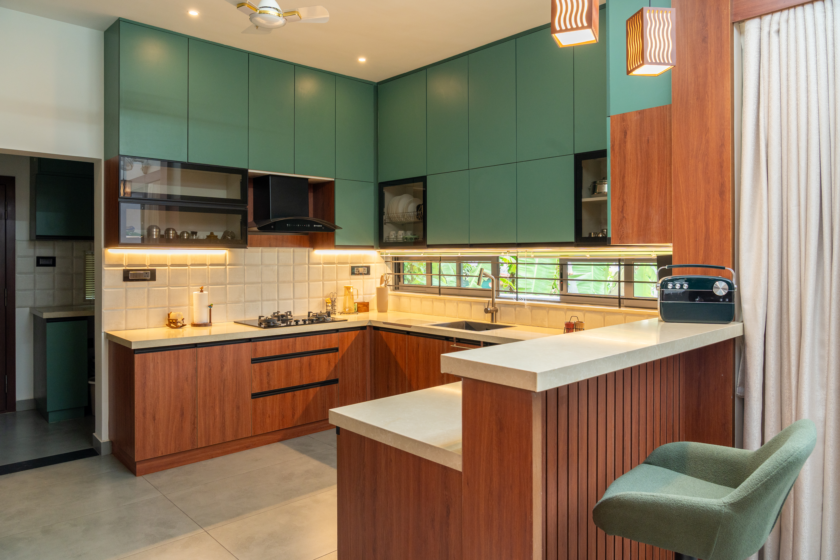
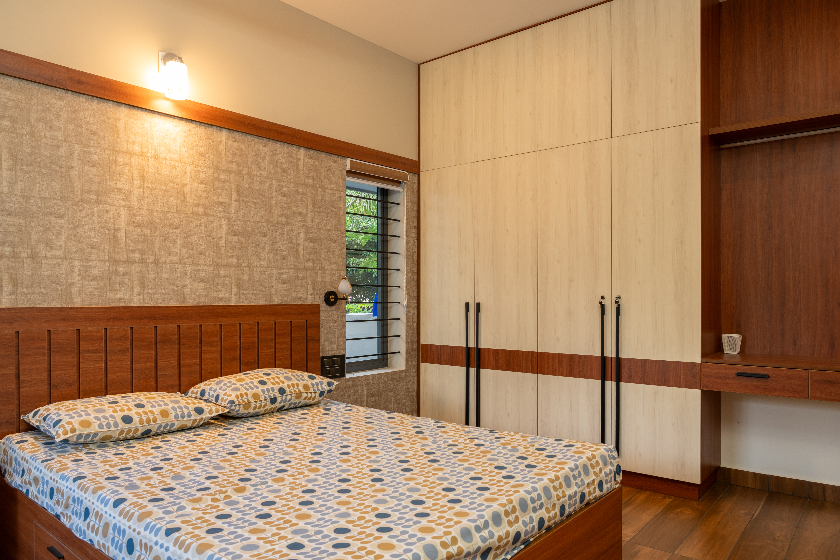
Bageshri – A Courtyard Residence in Tripunithura Bageshri is a contemporary residence by Gaggle Architects, situated within the evolving urban context of Tripunithura, Kerala. Conceived as a response to the challenges of creating a sense of openness within a dense urban environment, the residence is designed around the idea of bringing nature into the everyday living experience. At the heart of the design is a carefully integrated courtyard-based planning approach, which establishes a strong dialogue between the built environment and the natural elements within it. Rather than treating the courtyard as merely an open space, the design uses it as a spatial connector that visually and physically links different areas of the home. These internal pockets of landscape introduce natural light, cross-ventilation, greenery, and changing views into the interiors, creating moments of openness and relief throughout the residence. The planning strategy focuses on optimising the available site while maintaining a sense of spaciousness and connectivity. Spaces are organised around the courtyards and framed views, allowing the occupants to experience the landscape from different parts of the house. Carefully positioned openings and visual axes create a continuous relationship between interior and exterior spaces, making nature an integral part of the daily experience rather than a separate element. Materiality plays an important role in establishing the character of Bageshri. A warm and earthy palette, complemented by natural textures and restrained architectural detailing, creates an atmosphere that is both contemporary and grounded. The selection of materials and finishes is intentionally understated, allowing light, shadow, landscape, and spatial proportions to become the defining elements of the architecture. The residence adopts a simple yet refined architectural language, where clean forms are balanced by natural materials, greenery, and carefully composed openings. The interplay of solid and void, built form and landscape, and filtered light and shadow gives the home a sense of depth and visual calm. Bageshri ultimately explores the possibility of creating a nature-oriented home within an urban setting. Through its courtyards, material palette, landscape integration, and thoughtful spatial planning, the residence seeks to create a peaceful domestic environment that remains connected to its surroundings while offering a sense of privacy, comfort, and tranquillity to its occupants.