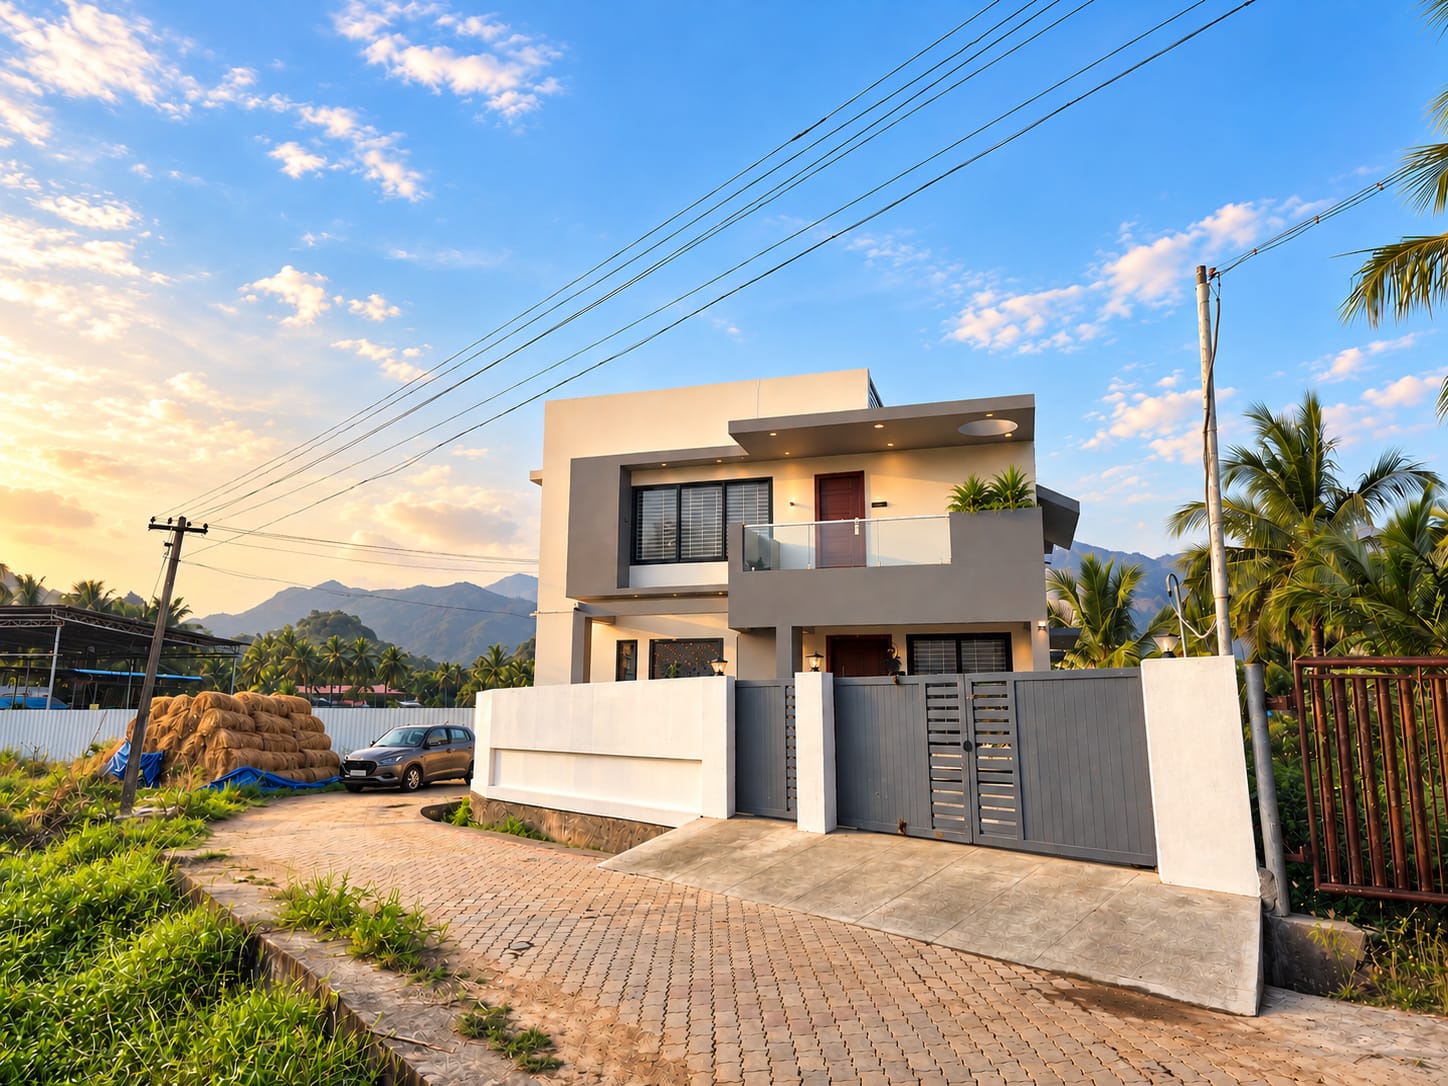

Rakesh Residence, Kanyakumari
Client : Mr. Rakesh
Location : Eraniel, Kanyakumari
Area : 2000sqft
Project Status : Completed
Year of completion : 2024
Project team : Hashim, Ronson
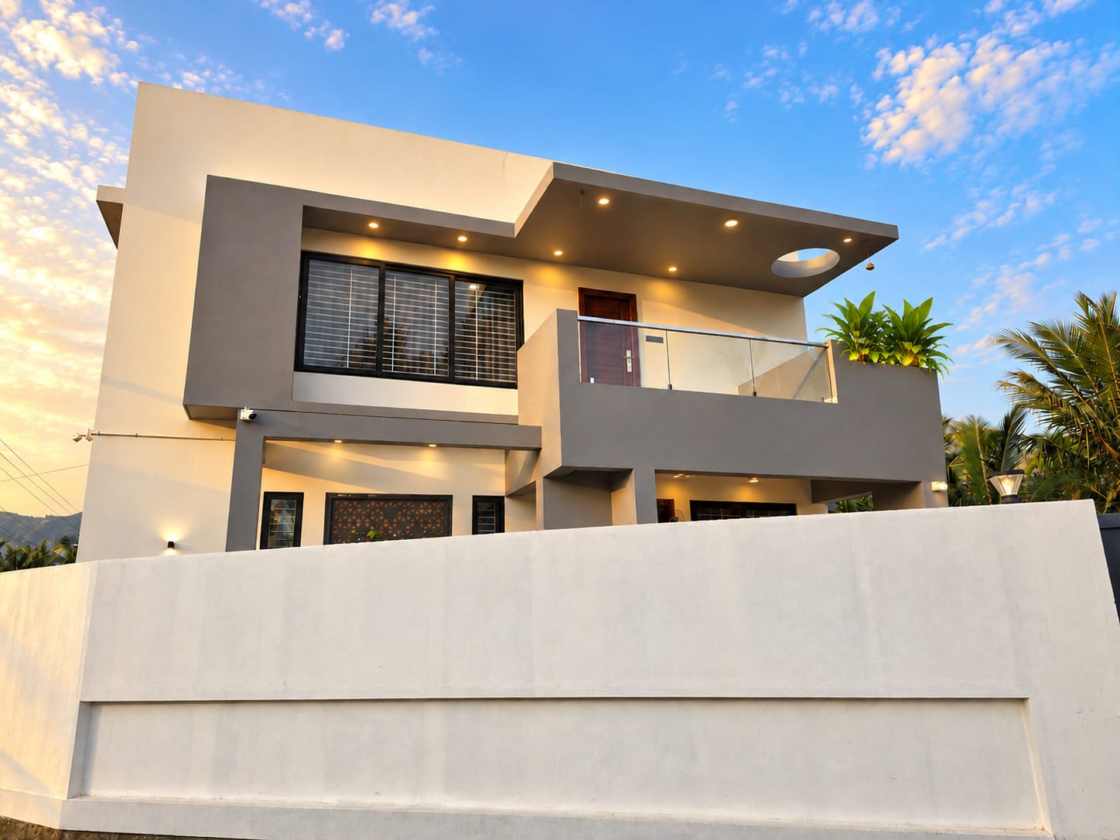
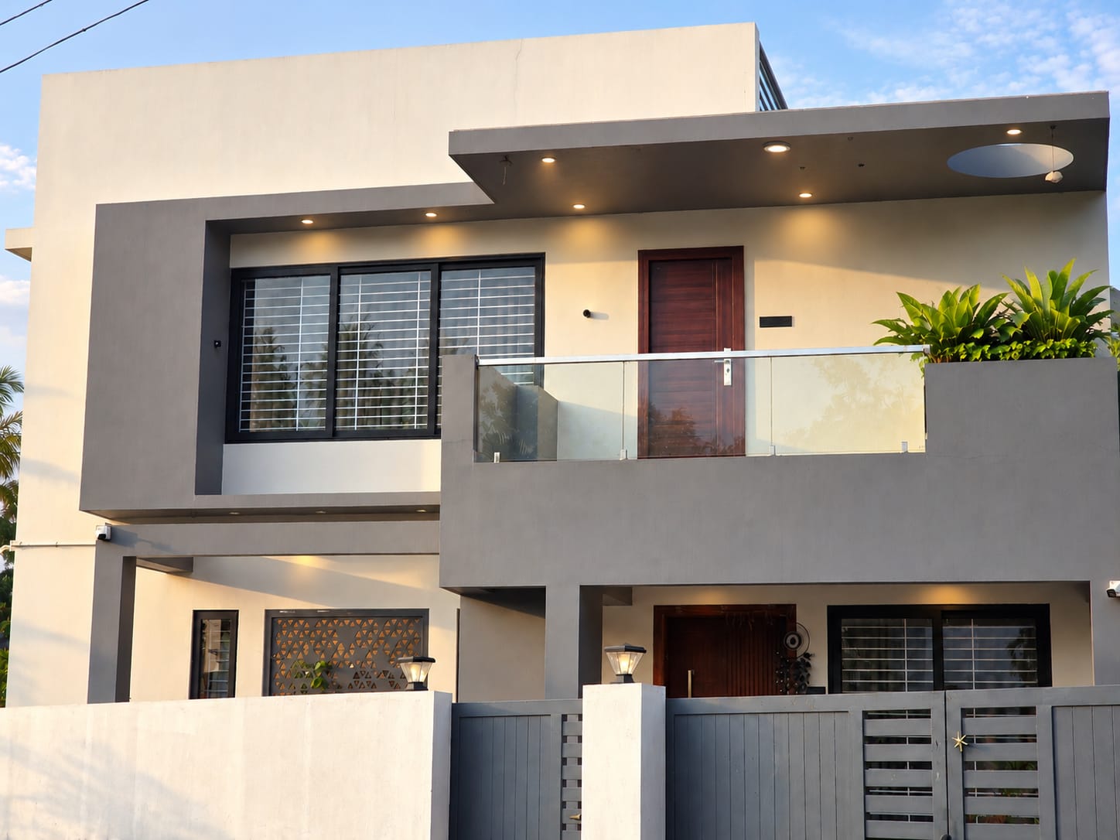
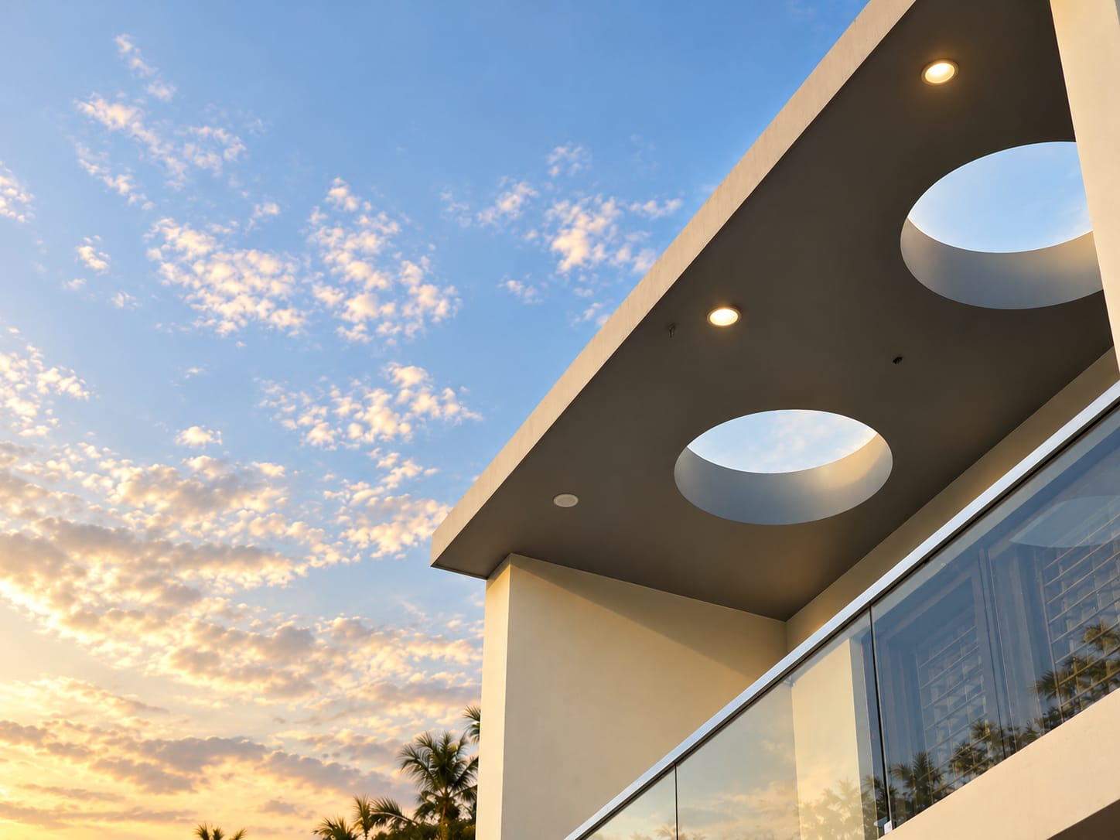
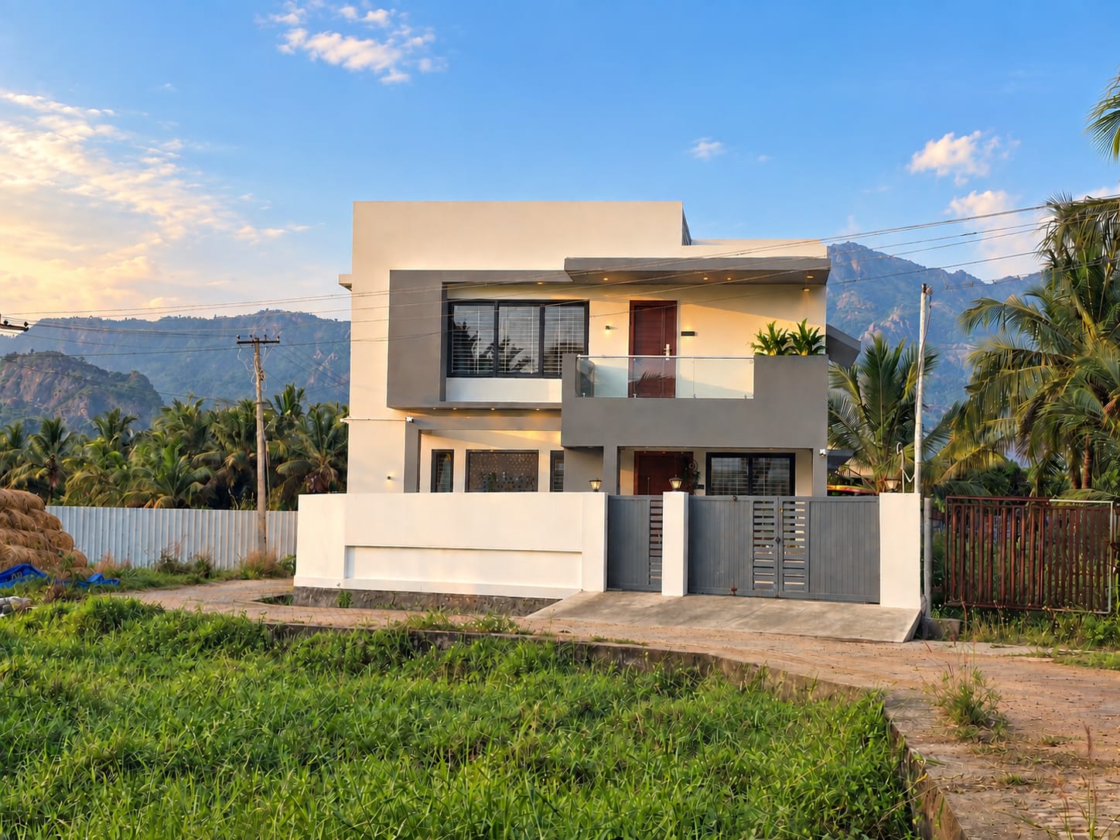
A contemporary residence thoughtfully designed for a compact 4-cent plot, balancing functionality, privacy, and modern architectural expression. The clean geometric forms, crisp lines, neutral colour palette, expansive glazing, and projecting roof slabs create a refined contemporary façade while making efficient use of the limited site area. The design incorporates a spacious upper-level balcony with glass railing, carefully positioned windows for natural light and ventilation, and integrated planter elements that bring greenery into the built form. The combination of warm wooden accents, charcoal-grey frames, white surfaces, and tropical landscaping creates a balanced and inviting exterior. Despite the compact plot size, the planning focuses on maximizing usable space while maintaining a strong visual connection between the residence and its surroundings. The result is a simple, elegant, and climate-responsive contemporary home designed for modern family living.